Layout Generator
Sketch or plan to a furnished 3D floor plan
Layout Generator needs a plan or sketch. You choose plan type (3D isometric, 2D color plan, Blueprint and Top-down render) and furnishing (Modern, Scandi, Warm minimal and Luxury). You can also add describe it (optional).
- Cost
- From 25 credits
- Model
- GPT Image 2.5 Edit
- Output
- Your photo’s shape · 1K
- Steps
- 4



The example, side by side
What Layout Generator needs
Plan or sketch
Required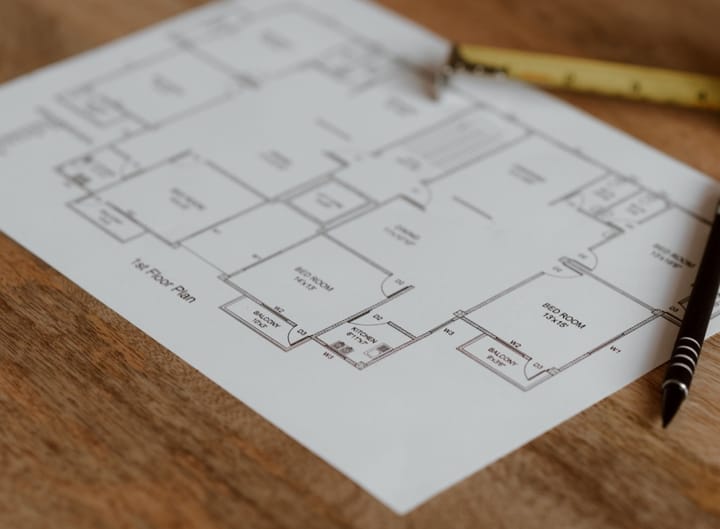
Example - A hand sketch, listing plan or blueprint
- Shoot flat from directly above
- Dark lines on white paper
- Angled or blurry shots
- Several plans on one page
Describe it
OptionalText field, up to 80 characters — e.g. 2 bedrooms, open kitchen, home office
Plan type
Choose one- 3D isometric (default)
- 2D color plan
- Blueprint
- Top-down render
Furnishing
Choose one- Modern (default)
- Scandi
- Warm minimal
- Luxury
Starts at 25 credits for one image on the free plan. The exact cost is shown before you tap Create, and if the generation fails, the credits are refunded automatically.